

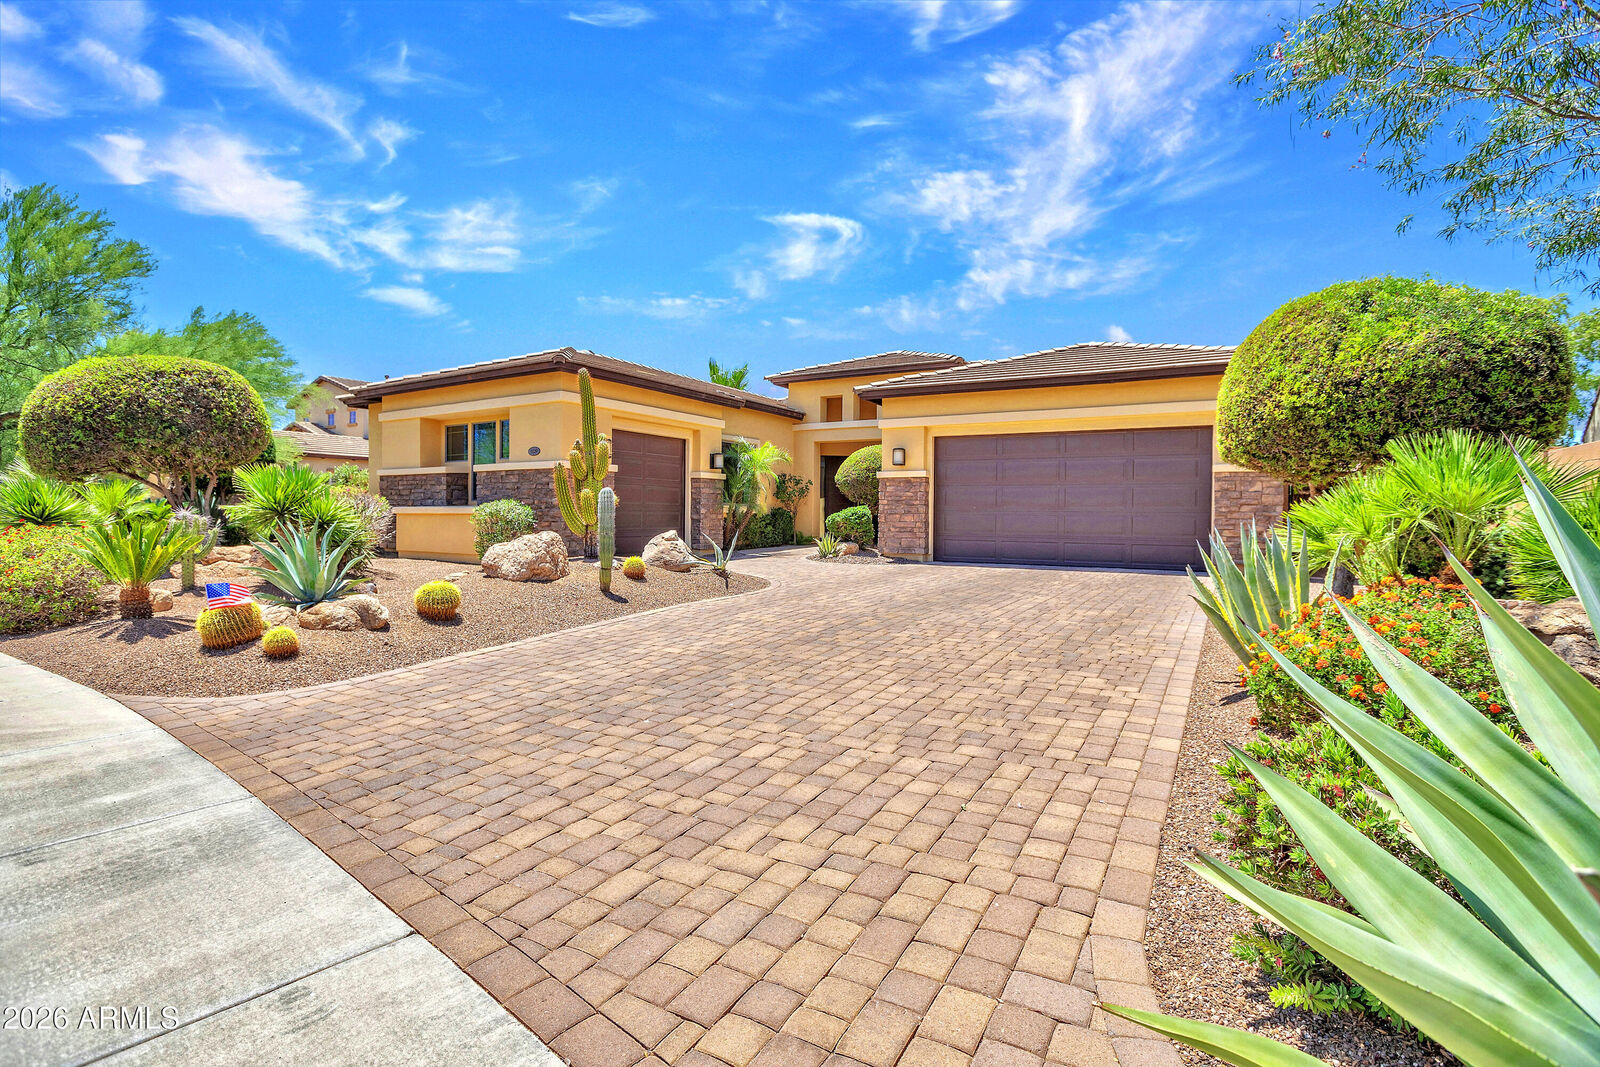
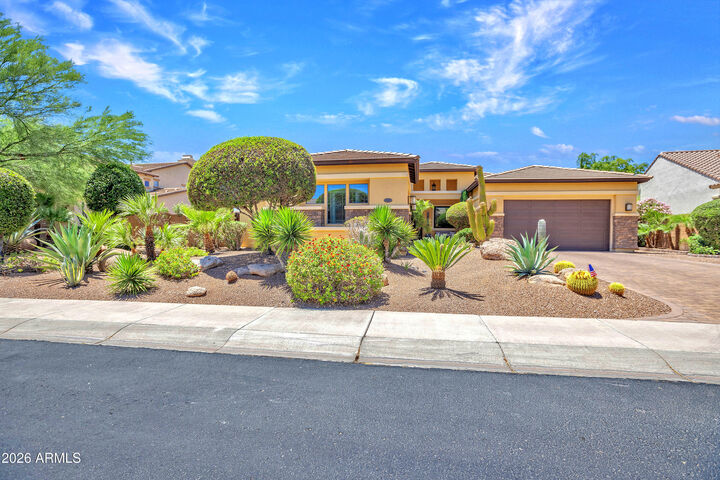
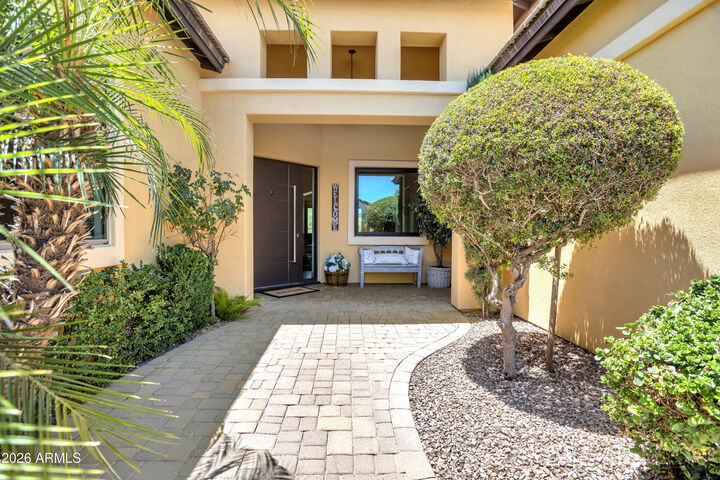
Sold
Listing Courtesy of: Arizona Regional MLS / Listed By: Homesmart
5220 E Barwick Drive Cave Creek, AZ 85331
Sold on 07/27/2026
$1,175,000 (USD)
Sold Date:
07/27/2026
07/27/2026
Taxes
$3,193
$3,193
Lot Size
0.33 acres
0.33 acres
Type
Single-Family Home
Single-Family Home
Year Built
2012
2012
Style
Contemporary
Contemporary
Views
Desert
Desert
County
Maricopa County
Maricopa County
Listed By
Susan E Tinsley, Homesmart
Bought with
Susan H. Evans, Coldwell Banker Realty
Susan H. Evans, Coldwell Banker Realty
Source
Arizona Regional MLS
Last checked Jul 28 2026 at 12:13 PM GMT+0000
Arizona Regional MLS
Last checked Jul 28 2026 at 12:13 PM GMT+0000
Bathroom Details
Interior Features
- No Interior Steps
- Breakfast Bar
- Eat-In Kitchen
- High Speed Internet
- Pantry
- Full Bth Master Bdrm
- Kitchen Island
- Double Vanity
- Granite Counters
- Walk-In Pantry
Lot Information
- Sprinklers In Rear
- Sprinklers In Front
- Desert Back
- Desert Front
- Auto Timer H2o Front
- Auto Timer H2o Back
Heating and Cooling
- Energy Star Qualified Equipment
- Natural Gas
- Central Air
- Ceiling Fan(s)
Pool Information
- Variable Speed Pump
- Outdoor
Homeowners Association Information
- Dues: $739
Flooring
- Carpet
- Tile
Exterior Features
- Stucco
- Brick Veneer
- Painted
- Wood Frame
- Roof: Tile
Utility Information
- Sewer: Public Sewer
- Energy: Solar Panels
School Information
- Elementary School: Lone Mountain Elementary School
- Middle School: Sonoran Trails Middle School
- High School: Cactus Shadows High School
Parking
- Garage Door Opener
Stories
- 1.00000000
Living Area
- 2,853 sqft
Listing Price History
Date
Event
Price
% Change
$ (+/-)
May 22, 2026
Listed
$1,199,000
-
-
Disclaimer: Listing Data Copyright 2026 Arizona Regional Multiple Listing Service, Inc. All Rights reserved
Information Deemed Reliable but not Guaranteed.
ARMLS Last Updated: 7/28/26 05:13.
Information Deemed Reliable but not Guaranteed.
ARMLS Last Updated: 7/28/26 05:13.

Description